Who this is genuinely for
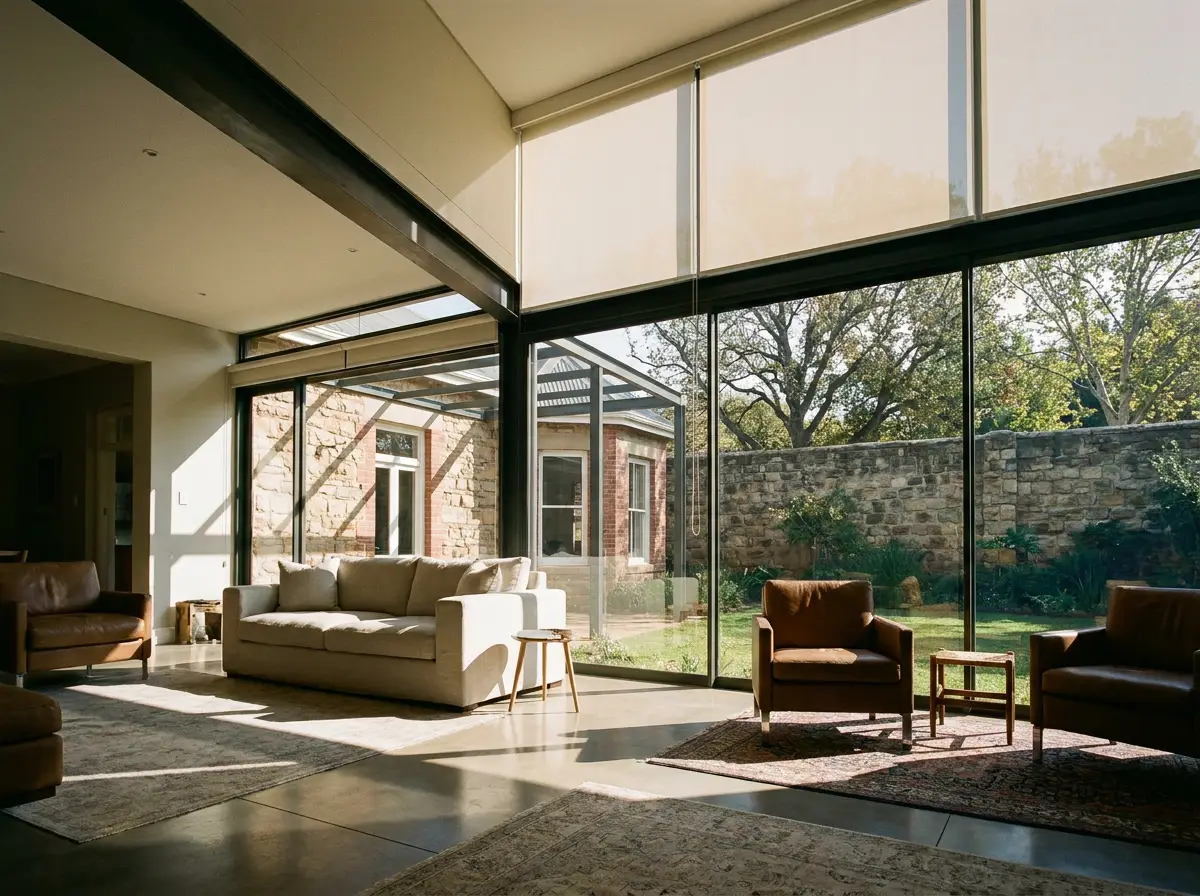
This is the system for architect-designed and renovated homes with frameless glass, double-volume voids and minimalist detailing — exactly the class of addition that's common across Dunkeld's renovation-led streets. It's also the system that most needs to be planned early rather than bought late.
- New builds and major renovations — where the recess can be planned into the ceiling design from the start. The earlier we're in the drawing stage, the cleaner the result.
- Retrofit — possible with a surface bulkhead or a slim cassette pelmet colour-matched to the existing ceiling, if the true recessed slot wasn't planned in originally.
- Motorisation — almost always the operating method, since hand-reaching into a ceiling slot defeats the whole point of the system.
What matters technically
Recess depth varies by system and by fabric/tube combination — typically in the 110–150mm range, but we'll confirm the exact figure for your specific system at quote stage rather than have your builder guess on site. Coordination with downlights, aircon slots and any curtain pelmet also needs to happen at design stage, alongside your architect or builder.
This is a premium-tier system — the hardware, the motorisation and the builder coordination all add cost against a standard roller. It photographs and lives beautifully, and it's the right spend where the architecture is doing serious work. If your project doesn't have a ceiling to plan into, a slim surface cassette gets you most of the same clean look for less coordination.