Dunkeld · Johannesburg
Made-to-measure blinds, concealed recessed systems and motorised shading for Dunkeld's renovated manors and architect-designed additions — measured in the home, fitted by our own team.

An addition this considered doesn't deserve shading that reads like an afterthought clipped to the ceiling.
The Dunkeld brief
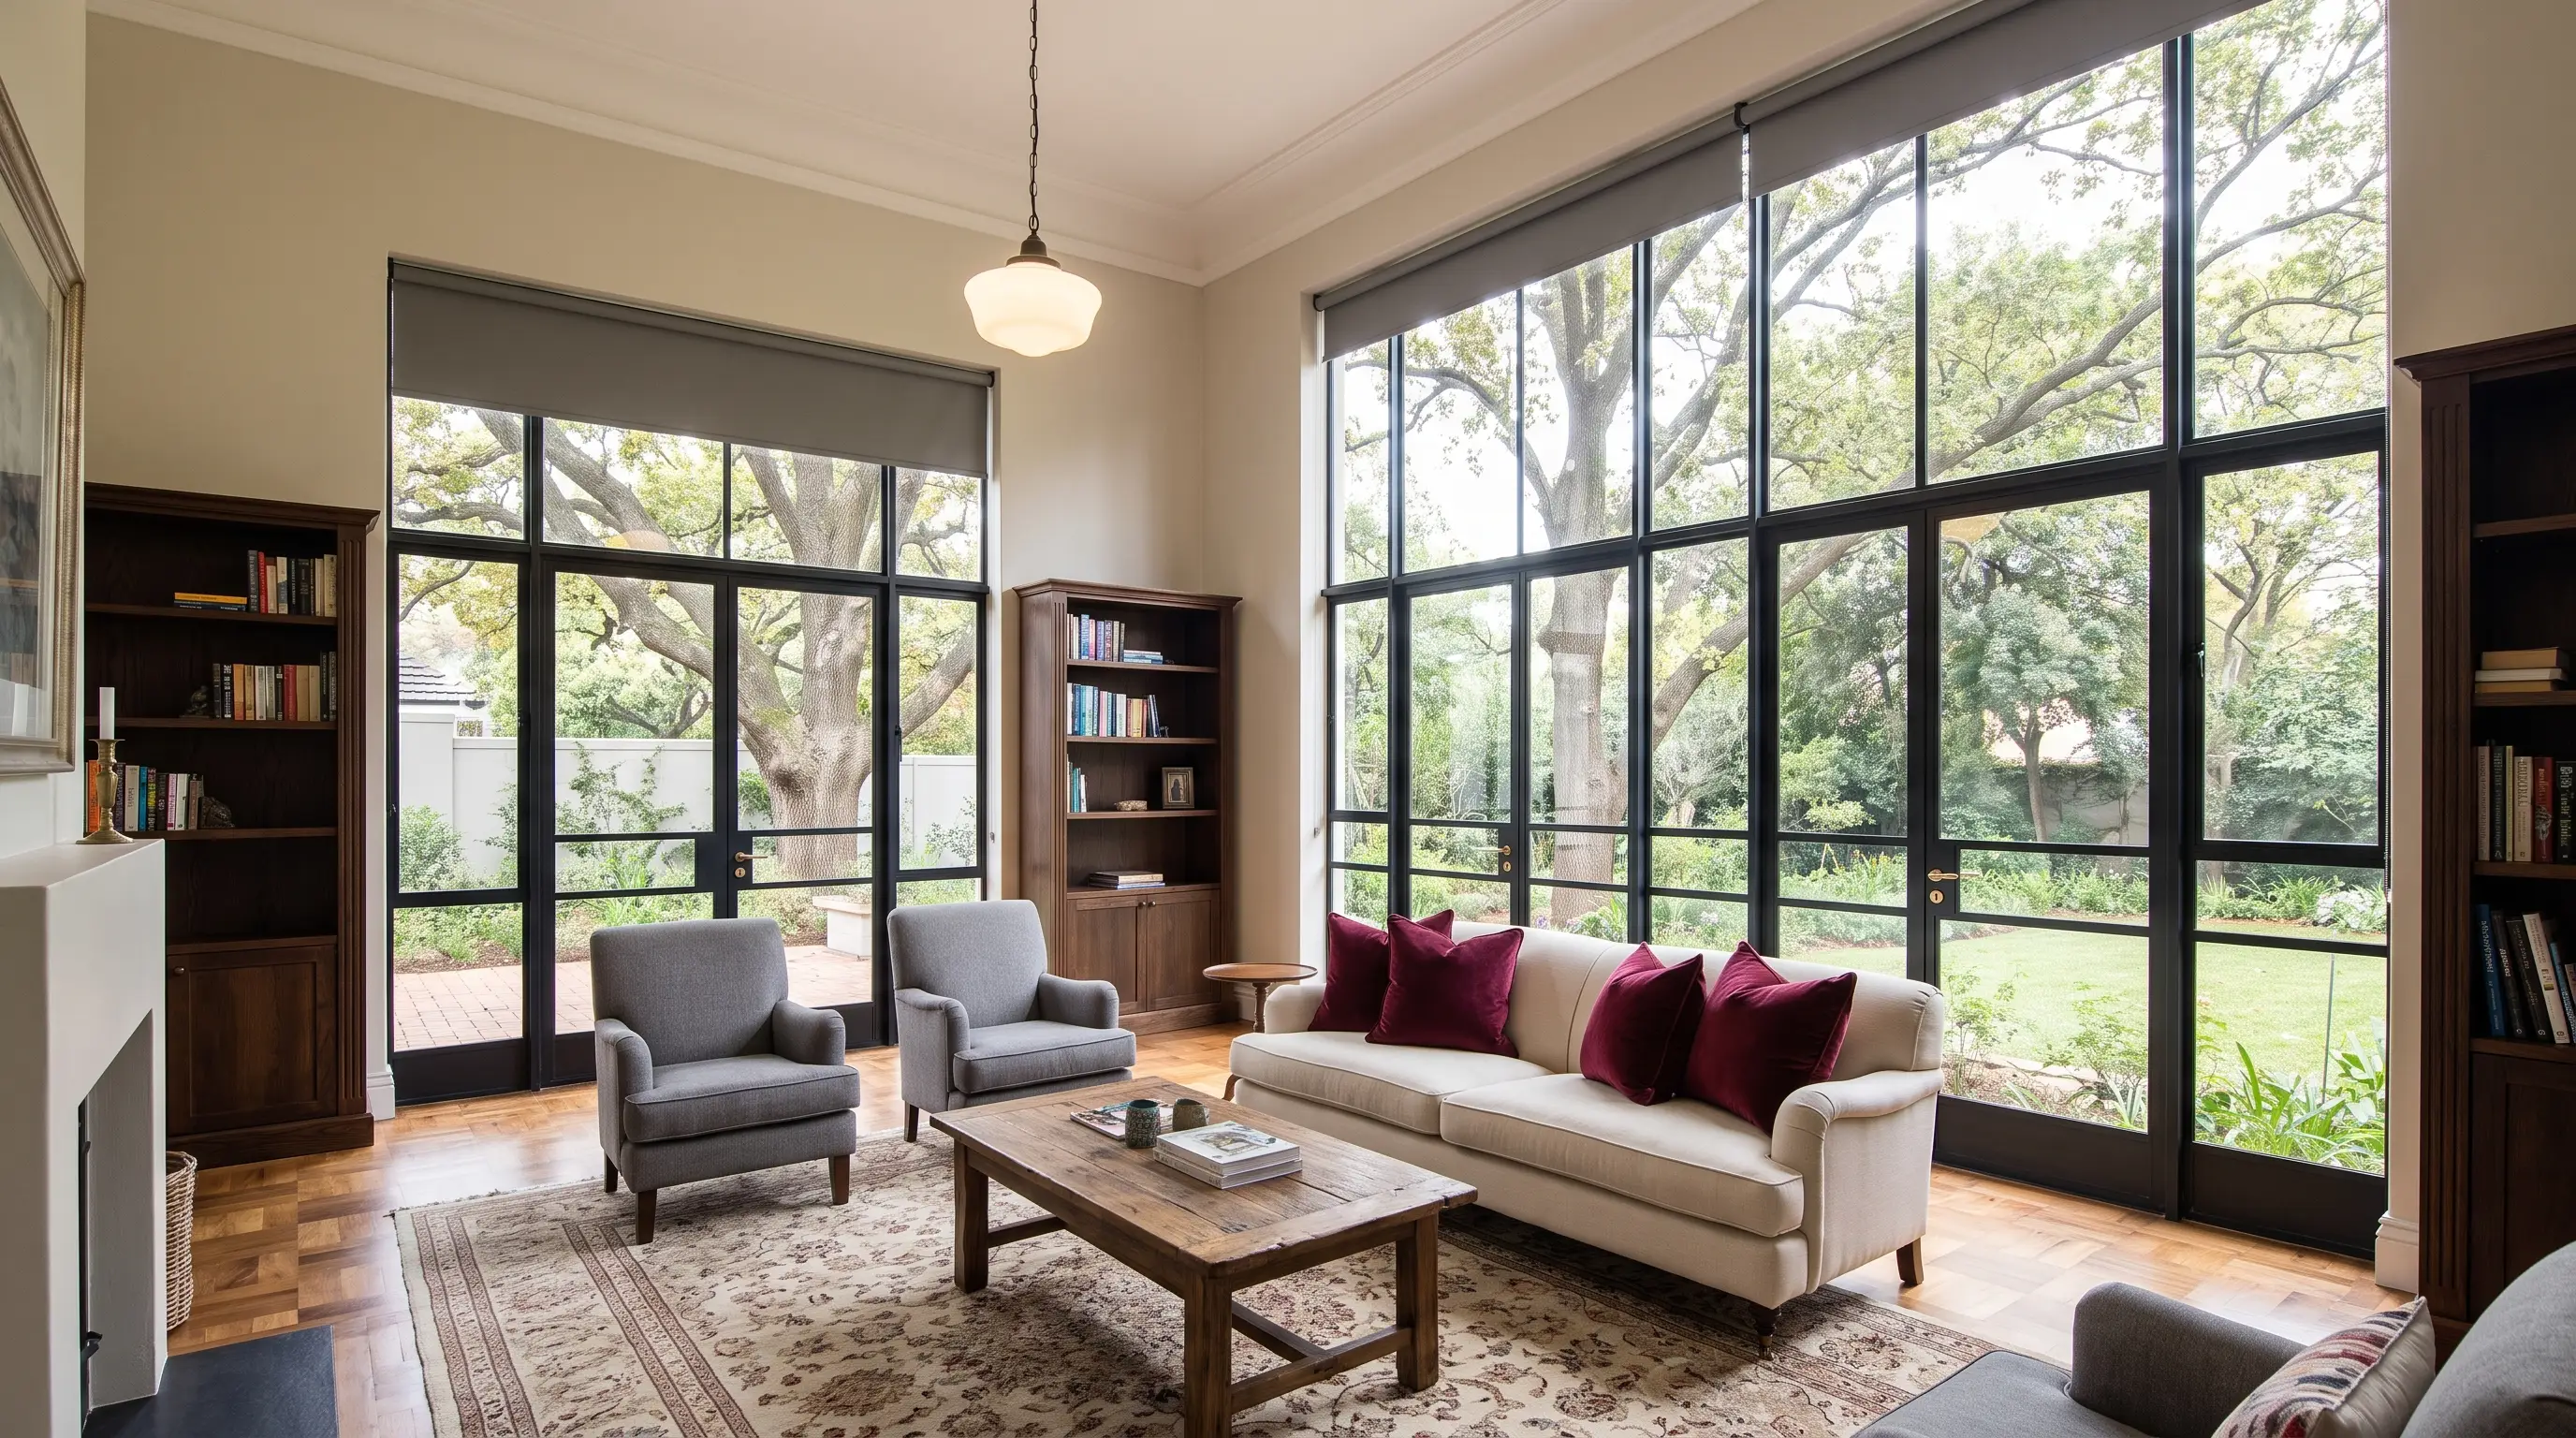
Most of our work here isn't a first fit-out — it's a renovation running alongside an architect, or a new glass wing added onto an older shell. That changes the job: the blind has to answer to a drawing, not just a window.
So we treat shading the way the rest of the addition was treated — measured against the actual opening, matched to the room's real light, and where it makes sense, built into the ceiling instead of sitting on top of it.
The collection
From concealed systems planned in at the drawing stage to the everyday roller that does the daily work — one coherent specification across old and new sections of the house.

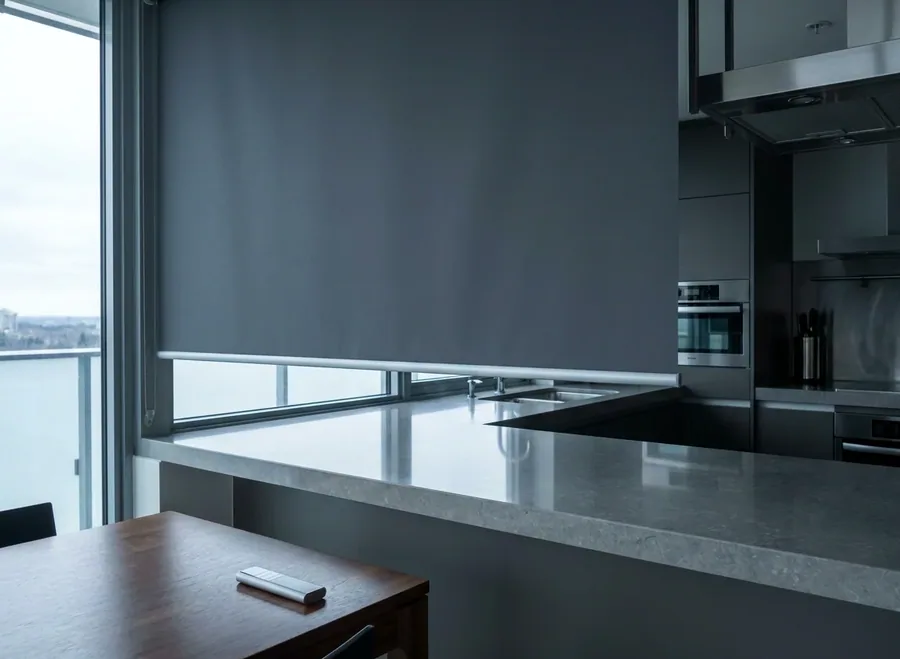
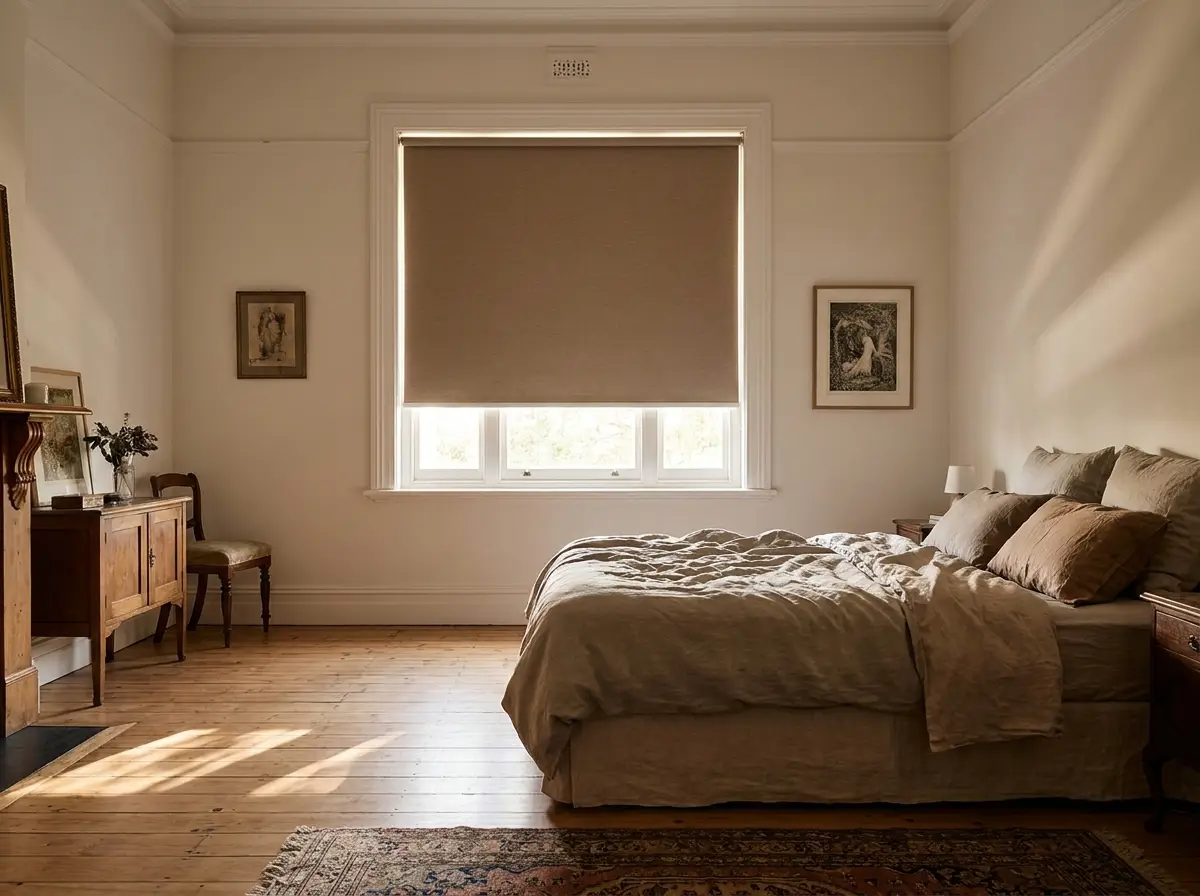
Sunscreen, blockout or a day-night double roller — the everyday answer for garden-facing glass in both the original rooms and the new wing.
Explore →
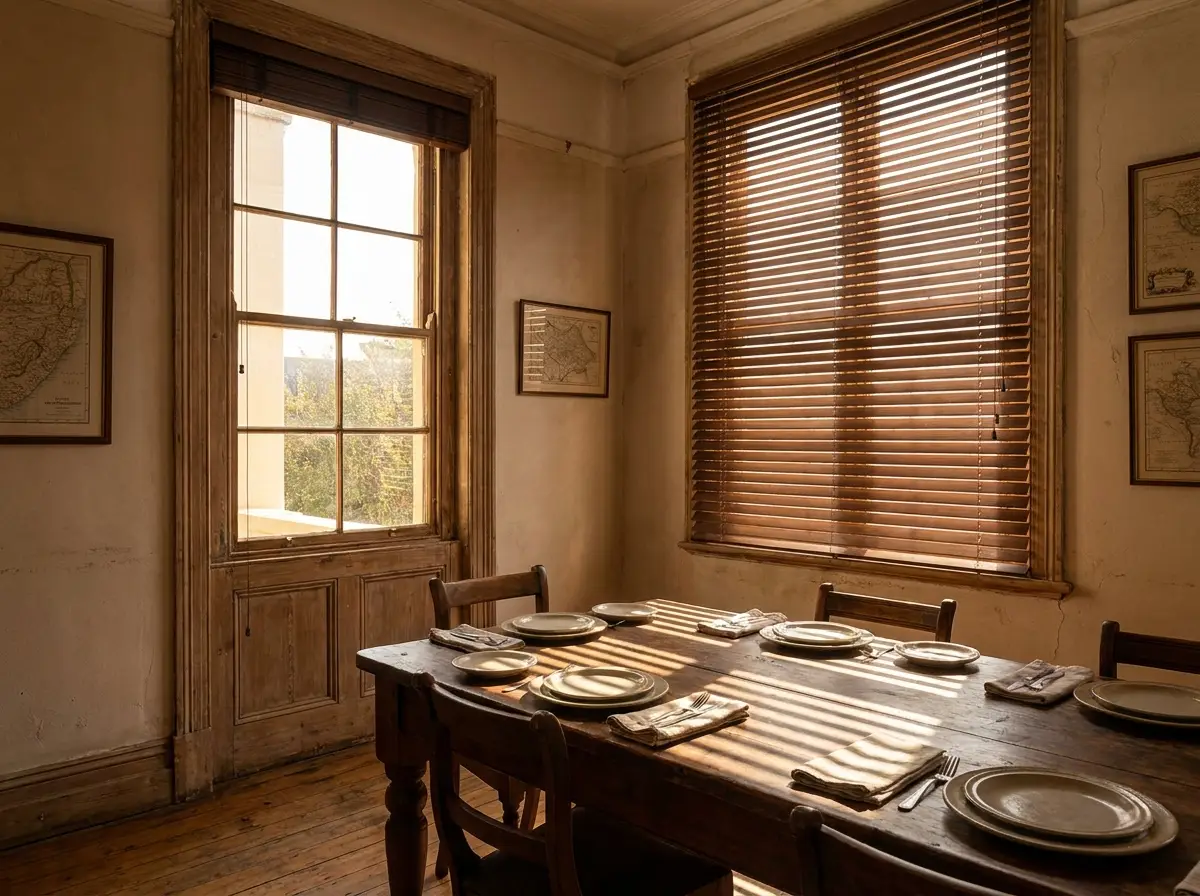
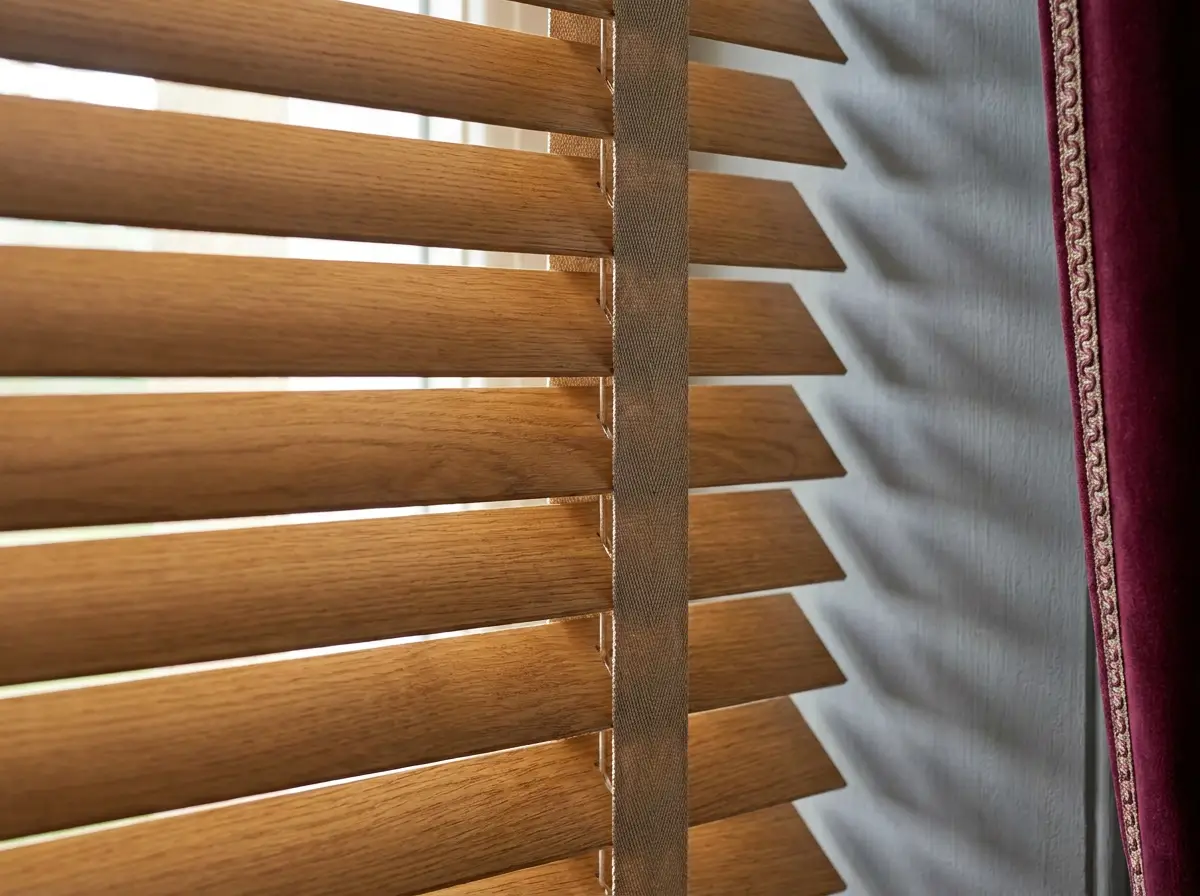
Warm, real-wood slats that respect the proportions of original sash and casement windows better than anything else on this list.
Explore →
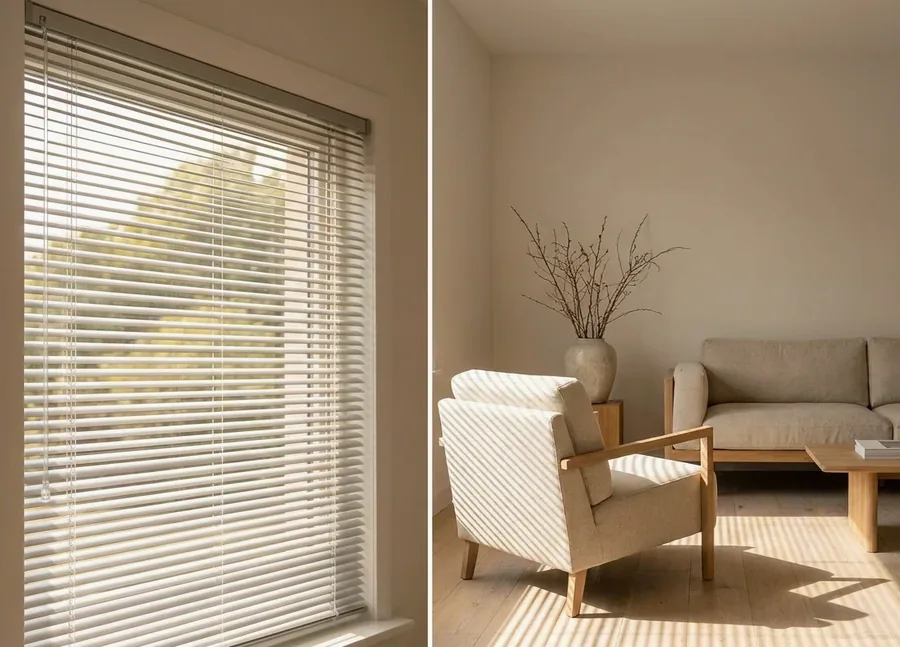
Moisture-tolerant slats tilted to steer the light — the practical pick for sculleries, bathrooms and service areas.
Ask us →
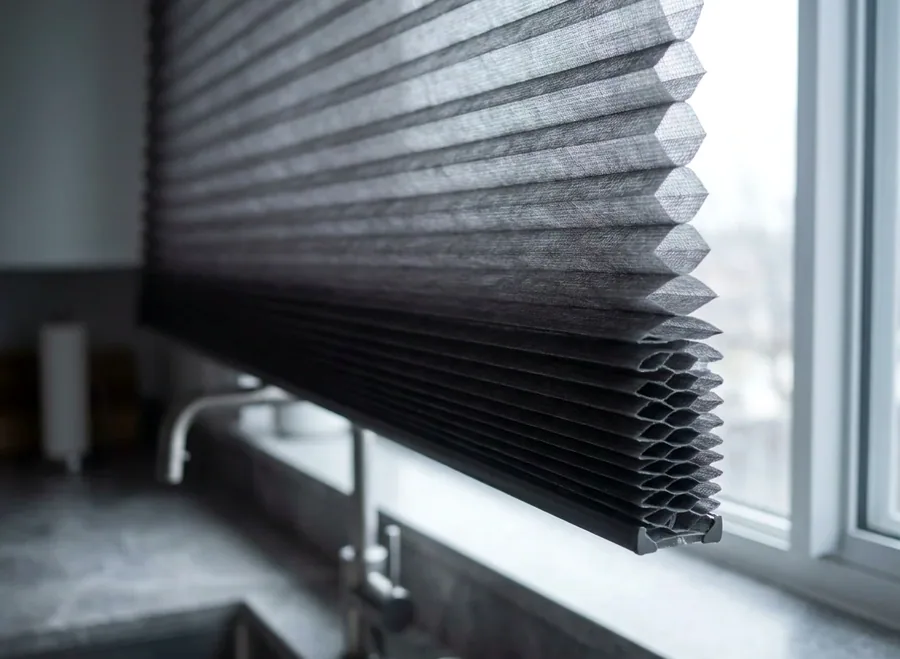
Insulating air-cell fabric, top-down/bottom-up if you like — a genuine thermal benefit for nurseries and double-volume additions.
Ask us →
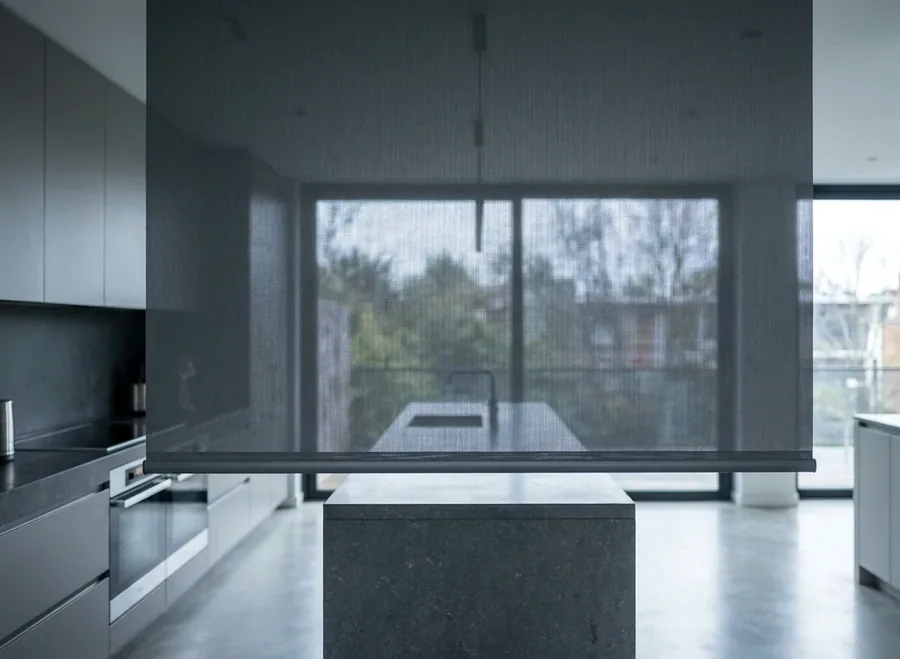
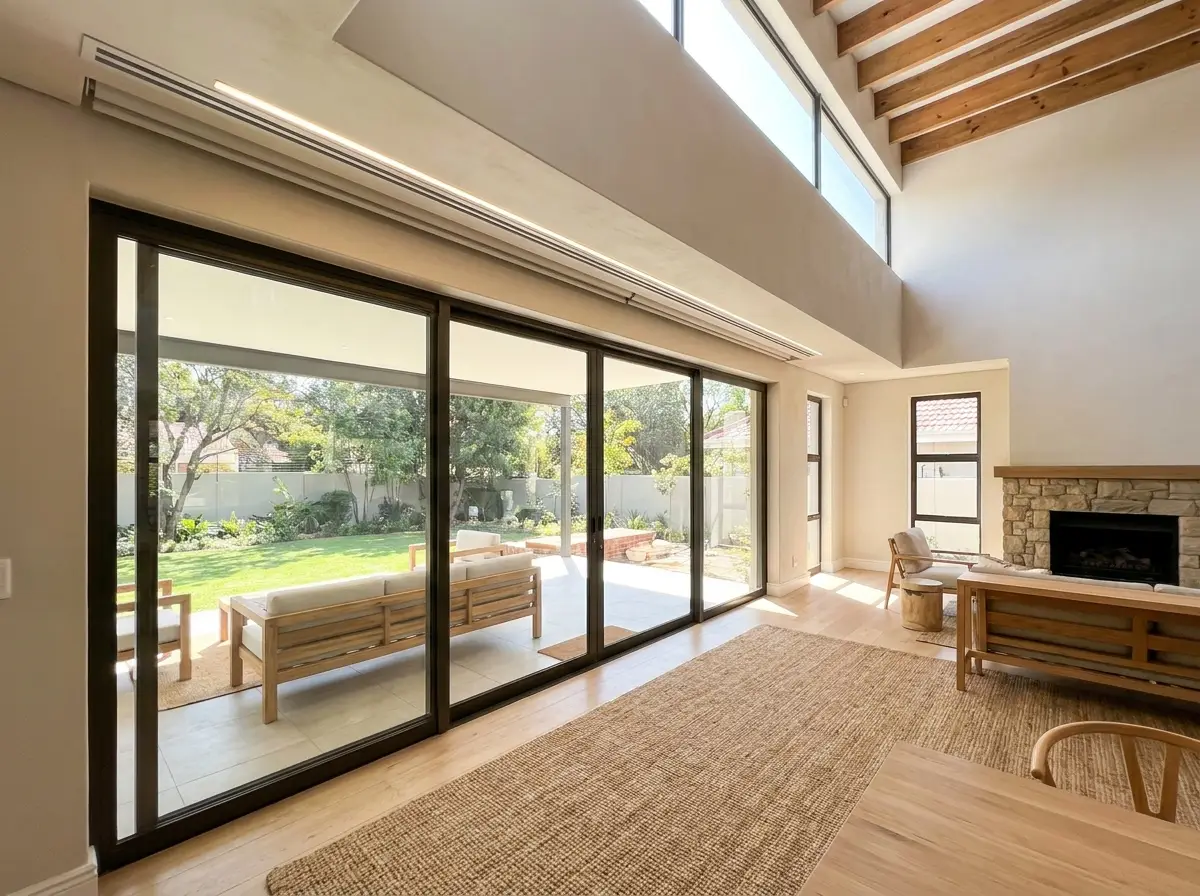
Shading planned into the ceiling slot at design stage, not bolted on after — the clean look architects specify for the new wing.
Explore →
Remote, app or sun-sensor control for wide sliders, double-volume glass and any concealed system with no manual chain access at all.
Ask us →
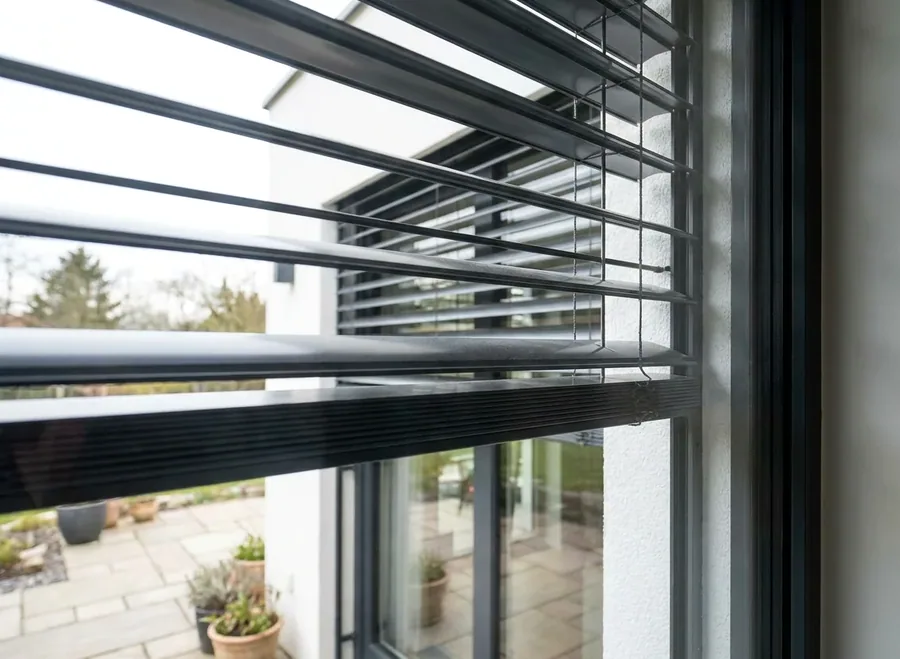
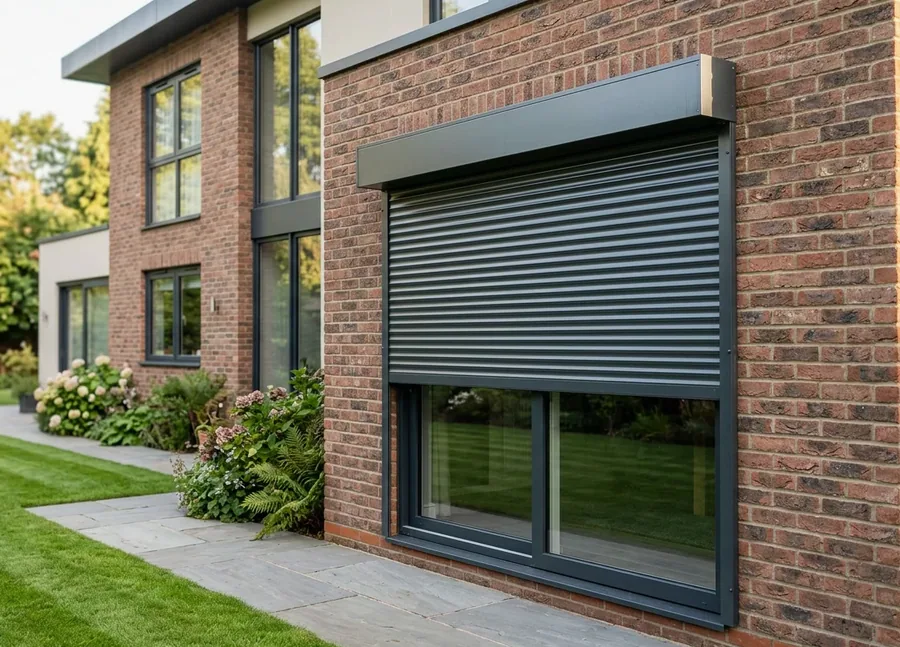
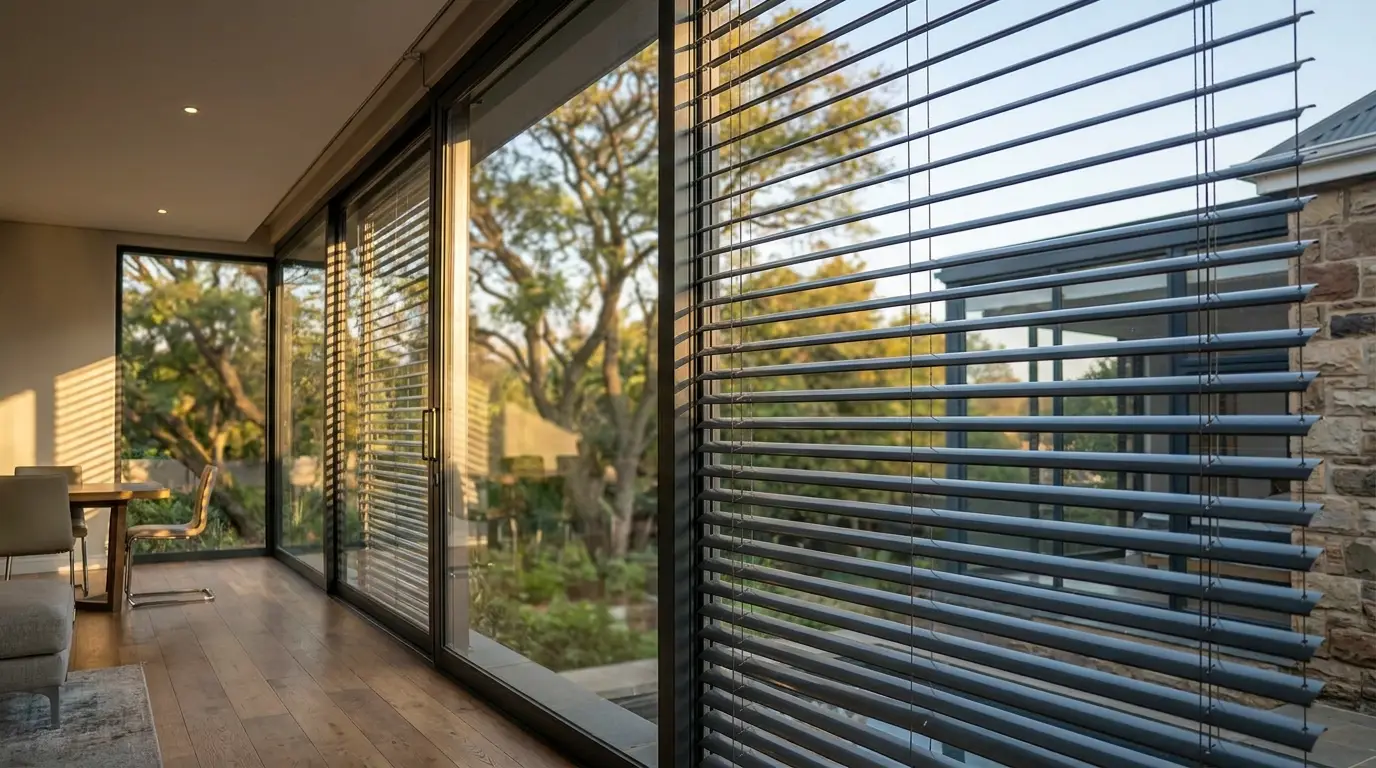
Aluminium slats mounted outside the glass, stopping heat before it ever reaches the room — a strong option on west-facing additions.
Ask us →
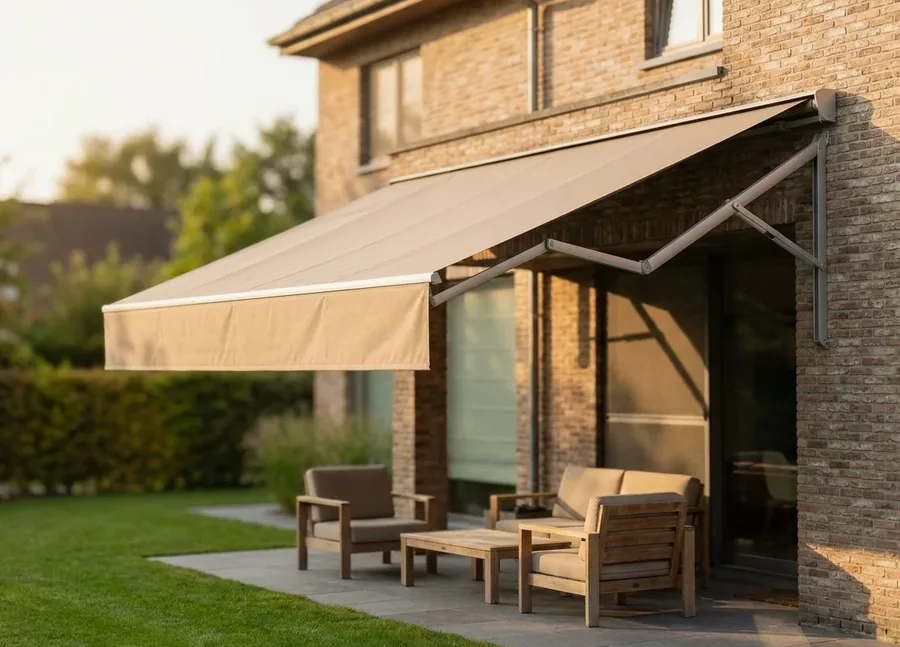
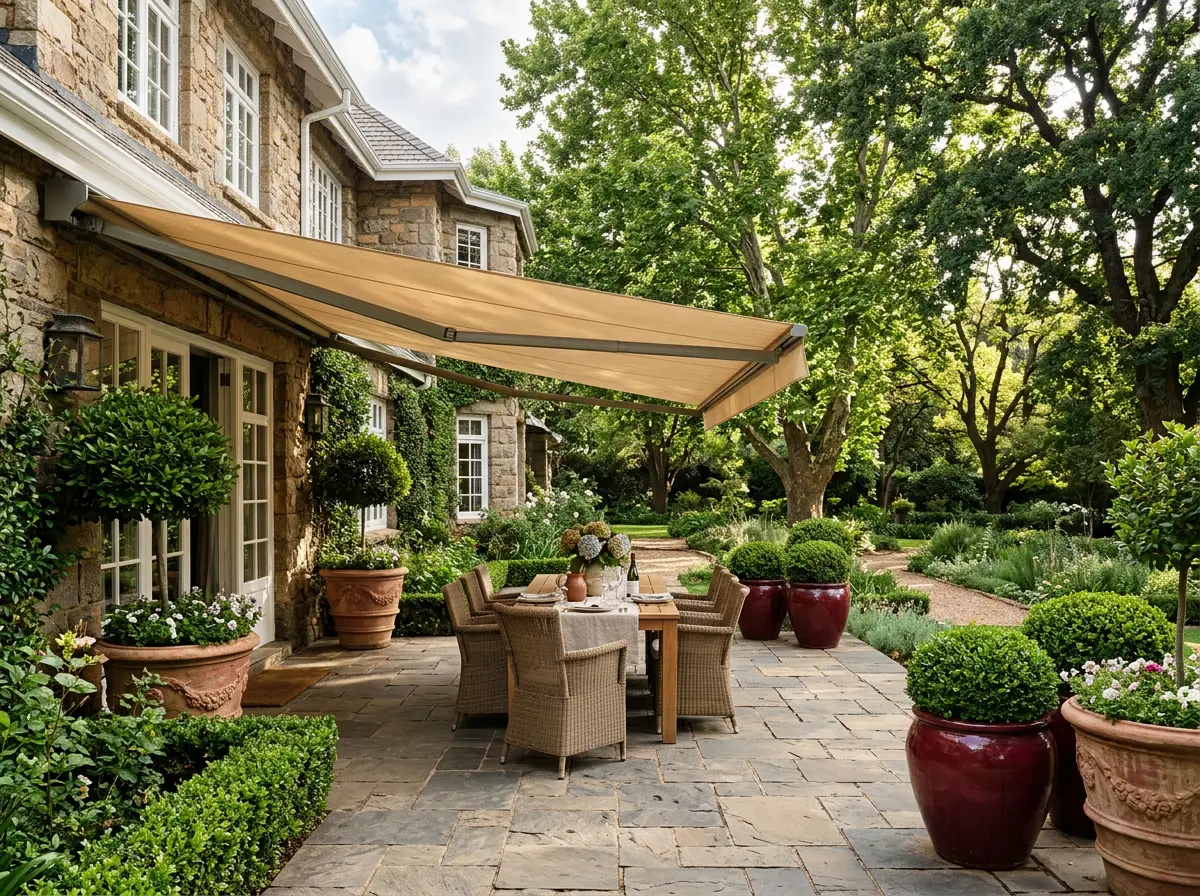
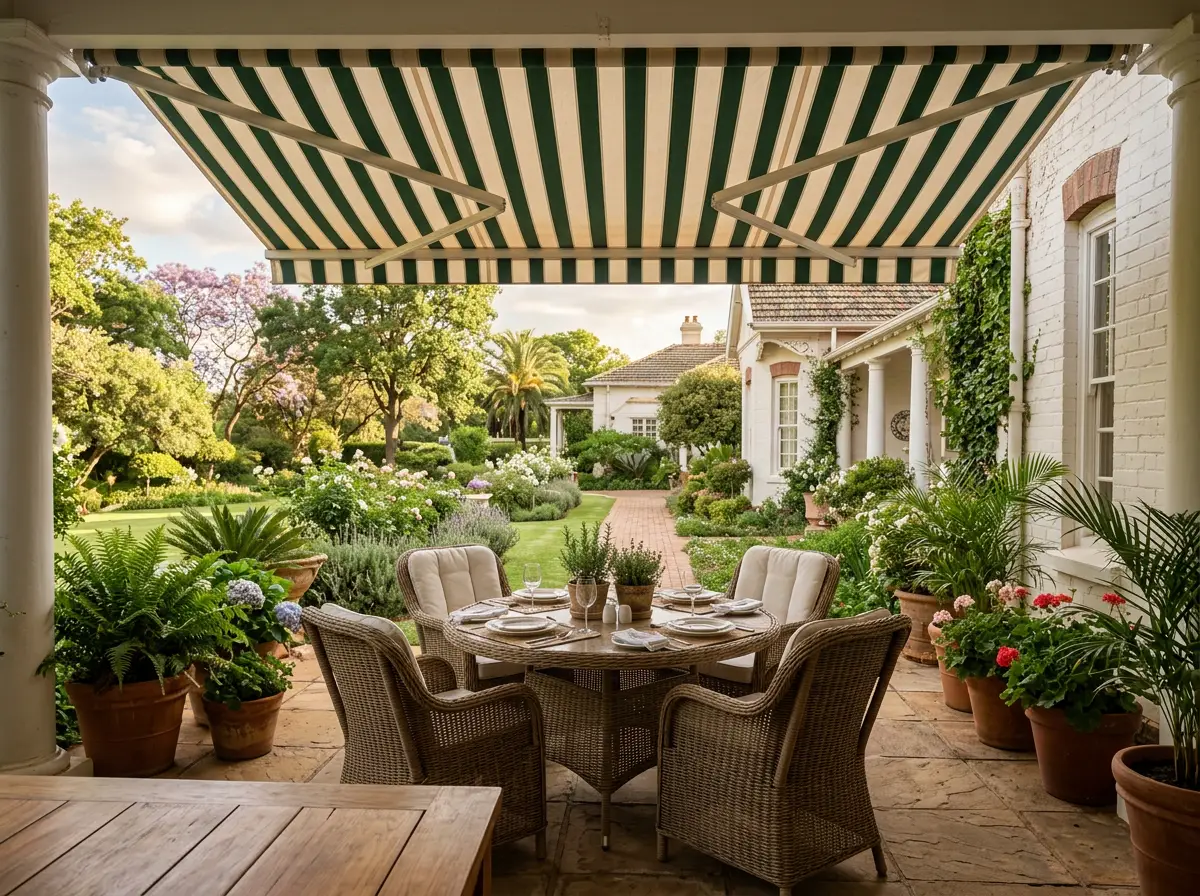
Retractable terrace shade on a wind sensor, sized to the kind of outdoor entertaining rooms this addition was built for.
Ask us →
Sun and heat stopped at the glass, with genuine insulation and blackout — motorised as standard on wider openings.
Shading, not security. Our roller shutters are made for sun, heat and glare control on the outside of the glass. They are not security-rated shutters — that is a different product, which we can quote on request.
Ask us →
Snapped cords, sagging slats or a mechanism knocked loose during painting or a move — restrung and repaired without the cost of a full replacement.
Book a repair →The Dunkeld brief
Large stands and a mature tree canopy write a different light plan for every room, and Dunkeld's addition-led renovations mean concealed systems get planned into the ceiling before the plaster goes up — not retrofitted after.
Double-volume voids and floor-to-ceiling openings are common in the newer wings. That's a thermal-load problem as much as a privacy one — it changes whether blockout, cellular or exterior shading wins the argument.
Established gardens throw deep shade on some windows and full afternoon sun on others along the same wall. Each opening gets specified on its own light, not a house-wide default.
Because so much work here runs through architects and builders, concealed systems get planned into the ceiling at design stage — the slot, the motor, the bulkhead depth, agreed before the plaster goes up.
Free to read · no email needed
The Dunkeld Window Brief is our own working guide to sun, glare and heat on these streets: where the sun actually goes at 26 degrees south, what it does to each elevation by season, and which product answers which opening — with the trade-offs said out loud, in both directions.
The Dunkeld Window Brief
In the home


How it works
No showroom trek, no guessing sizes — the consultation happens where the windows actually are.
Old sash, new glass, or both — rooms, rough sizes, and what's bothering you about each.
A consultant visits with samples, measures precisely, and reads each room's actual light.
Itemised, honest, with lead times confirmed upfront. No obligation, no pressure calls.
Manufactured for the exact opening and installed cleanly by our own team, with a demo before we leave.
Where we work
Questions
True ceiling-slot recessing works best planned in at design stage — new additions, a renovated bulkhead, or a ceiling going back up anyway. In original rooms without that opportunity, a slim surface cassette pelmet colour-matched to the ceiling gets close to the same clean look without needing to open the ceiling.
Timber venetians generally respect the proportions of sash and casement windows better than hard aluminium. On frameless additions and double-volume glass, concealed or minimal roller systems keep the architecture doing the talking.
On a standard reachable window it's a comfort upgrade. On wide sliders, double-volume glass and any concealed ceiling system, it's close to essential — there's often no manual chain access at all. Wind-sensored awnings are genuine protection for outdoor fabric.
Nothing. The in-home measure, the fabric samples, the consultation and the written per-window quote are free, with no obligation to proceed.
Chain and cord tensioners are fitted as standard on every corded install. For nurseries and playrooms we'll steer you toward wand-tilt, cordless or motorised options with nothing left dangling to reach.
Everything is made to order for the exact opening, so lead time depends on the product and current order volume — it's stated plainly on your written quote before you commit to anything.
Ready when you are
Send the form and one of our expert consultants will contact you shortly to arrange your free in-home measure.
Request my call-back →Get your quote
Carried over from the Window Brief. Your shortlisted products are ticked below, and any window sizes you entered have been added to the notes. Change anything you like.
Tell us a little about the windows — old, new, or both. A consultant calls you back, arranges a time that suits you, and arrives with samples you can judge in your own light.
Pop rough sizes into the window schedule below and we'll send a budget range by the next working day. Not sure how to measure? Leave it — the consultant measures for free and you get exact per-window pricing instead of a range.
Go to the window schedule →Optional · the window schedule
One line per window, rough sizes are fine. It joins your enquiry above as plain notes — nothing is uploaded and nothing is sent until you press send. The free measure remains the better answer, and it's still free.
Print it, walk the house with it on paper, and type it in afterwards if that's easier. Nothing here is binding.
Not sure how to measure? Skip it entirely — book the free measure above and a consultant does it properly, at no cost. Details you enter are used only to answer your enquiry (POPIA).